You are viewing all listings Homes between $500000 and $1000000 dollars.
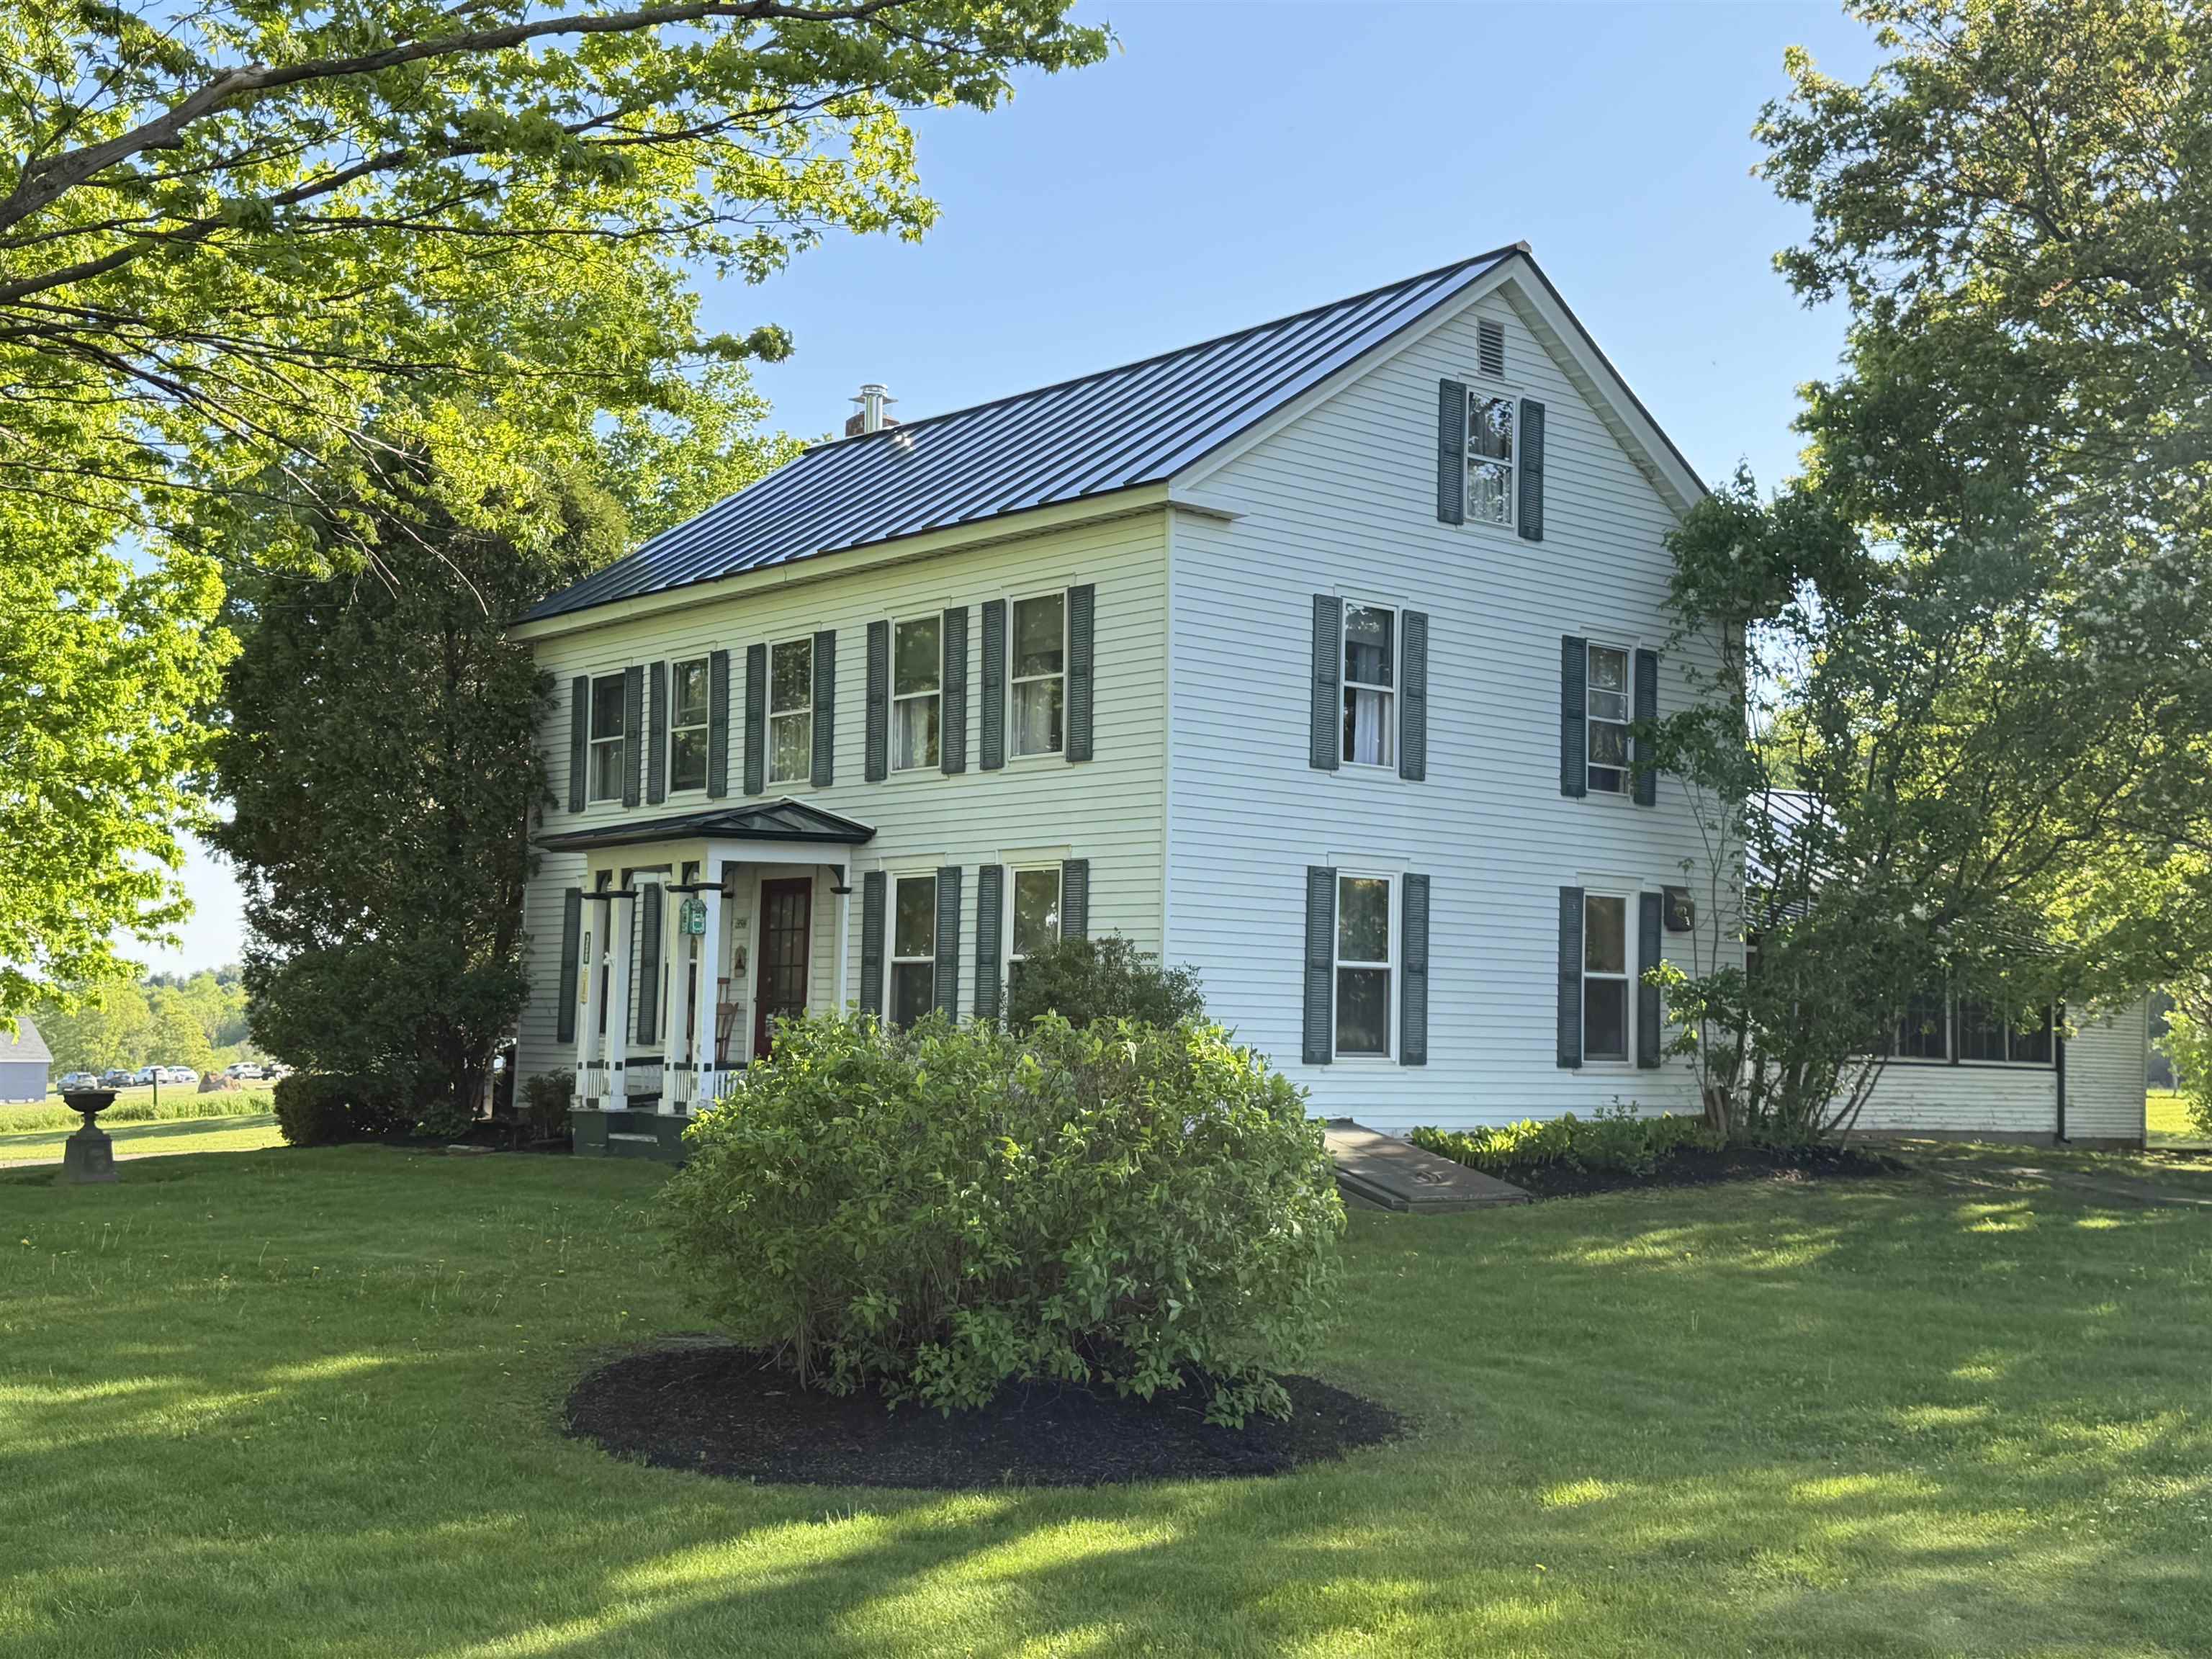
$634,700 $254 per sq.ft. Whiting VT Home »
5 Beds | 2 Baths | Total Sq. Ft. 2496 | Acres: 2Listed on Wednesday May 20, 2026
Description: Beautiful Federal farmhouse set on a scenic 2 acre level lot with breathtaking views of the Green Mountains, including Brandon Gap as a stunning focal point. This home blends timeless antique character with thoughtful updates. Tasteful landscaping with mature trees and established shrubbery surrounds the property, while the paved circular driveway, small barn, and oversized two car garage with loft and rear storage offer excellent space for hobbies, animals, or equipment. The remodeled kitchen is filled with warmth and character, featuring detailed trim work, attractive recessed lighting and light fixtures, natural beadboard-style wood ceilings, antique style farm sink, glass front kitchen cabinetry with detailed trim inlay, granite countertops with bar seating, very useful pantry, and a specialty Elmira Antique propane range with modern conveniences, food warming compartment, abundant amount of burners and style! A propane stove adds to the charm, while the nearby utility and laundry room includes an additional wash basin and access to the screened side porch. The remodeled dining room has finished wood walls and ceilings along with more spectacular long range views. The living room has a bay window, glass front wood stove, and sweeping views of the mountains and rolling fields. A spacious first floor primary bedroom with en suite bathroom, office nook with bookshelves, and first-floor laundry provide convenient one level living. Upstairs has four bedrooms filled with natural light, along with a separate back entry leading to storage space and a bonus room ideal for a recreation area, fitness room, or hangout space. Antique details, solid craftsmanship, incredible views, and a peaceful rural setting make this special Vermont property truly one of a kind. Peaceful and private, yet conveniently located just minutes to Middlebury and Brandon for dining, shopping, community events, the arts, hiking, lakes, and ski areas. See Listing Details & 60 images.
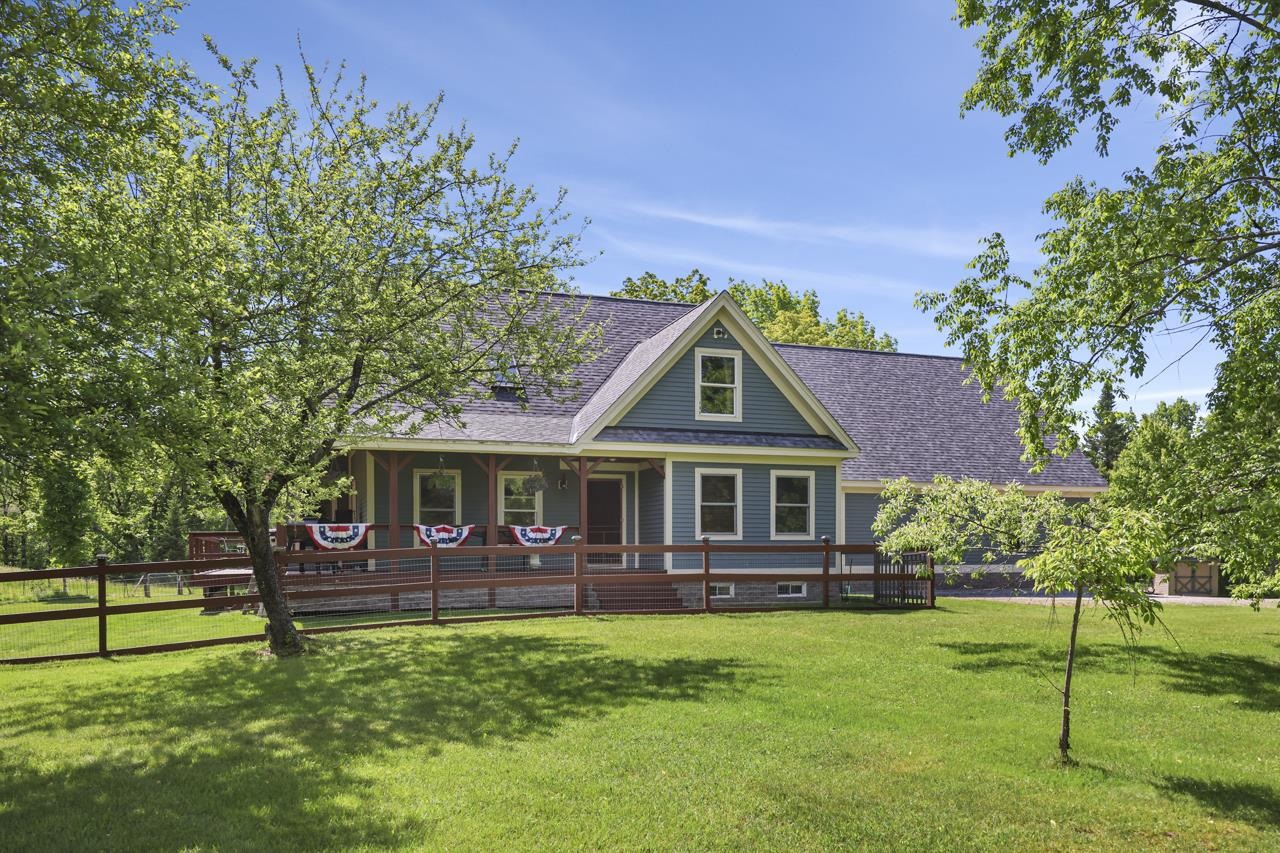
$629,900 $308 per sq.ft. Whitingham VT Home »
3 Beds | 2 Baths | Total Sq. Ft. 2048 | Acres: 5.3Listed on Tuesday Jun 9, 2026
Description: Outstanding contemporary farmhouse set on 5.3 acres of private, level acres, offering the perfect blend of comfort, space, and functionality. This well-maintained home features an open-concept first floor with a spacious great room highlighted by a cathedral ceiling. The main level also includes one bedroom and full bath, along with a convenient mudroom and laundry room. The custom maple kitchen cabinets boast updated countertops, and the newer flooring runs throughout the first floor. The home's efficient Buderus boiler provides five heating zones for year-round comfort, with radiant heat running through the kitchen and bath for added comfort on those chilly mornings. The unfinished basement has separate rooms for potential finishing, along with a workspace for the handy or craftsperson. The oversized 30x30 two-car garage with loft provides exceptional storage space. A covered wraparound porch offers the perfect place to relax and enjoy the peaceful surroundings, and the open deck off the rear for sunny days to relax or entertain. Conveniently located near a local park with a ballfield and playground. We are just a short drive to wonderful Vermont skiing and many 4 season activities. Whitingham Dam is a quick drive for your boating pleasure. This is country living with easy access to community activities all on your own 5.3 acre parcel. See Listing Details & 52 images.
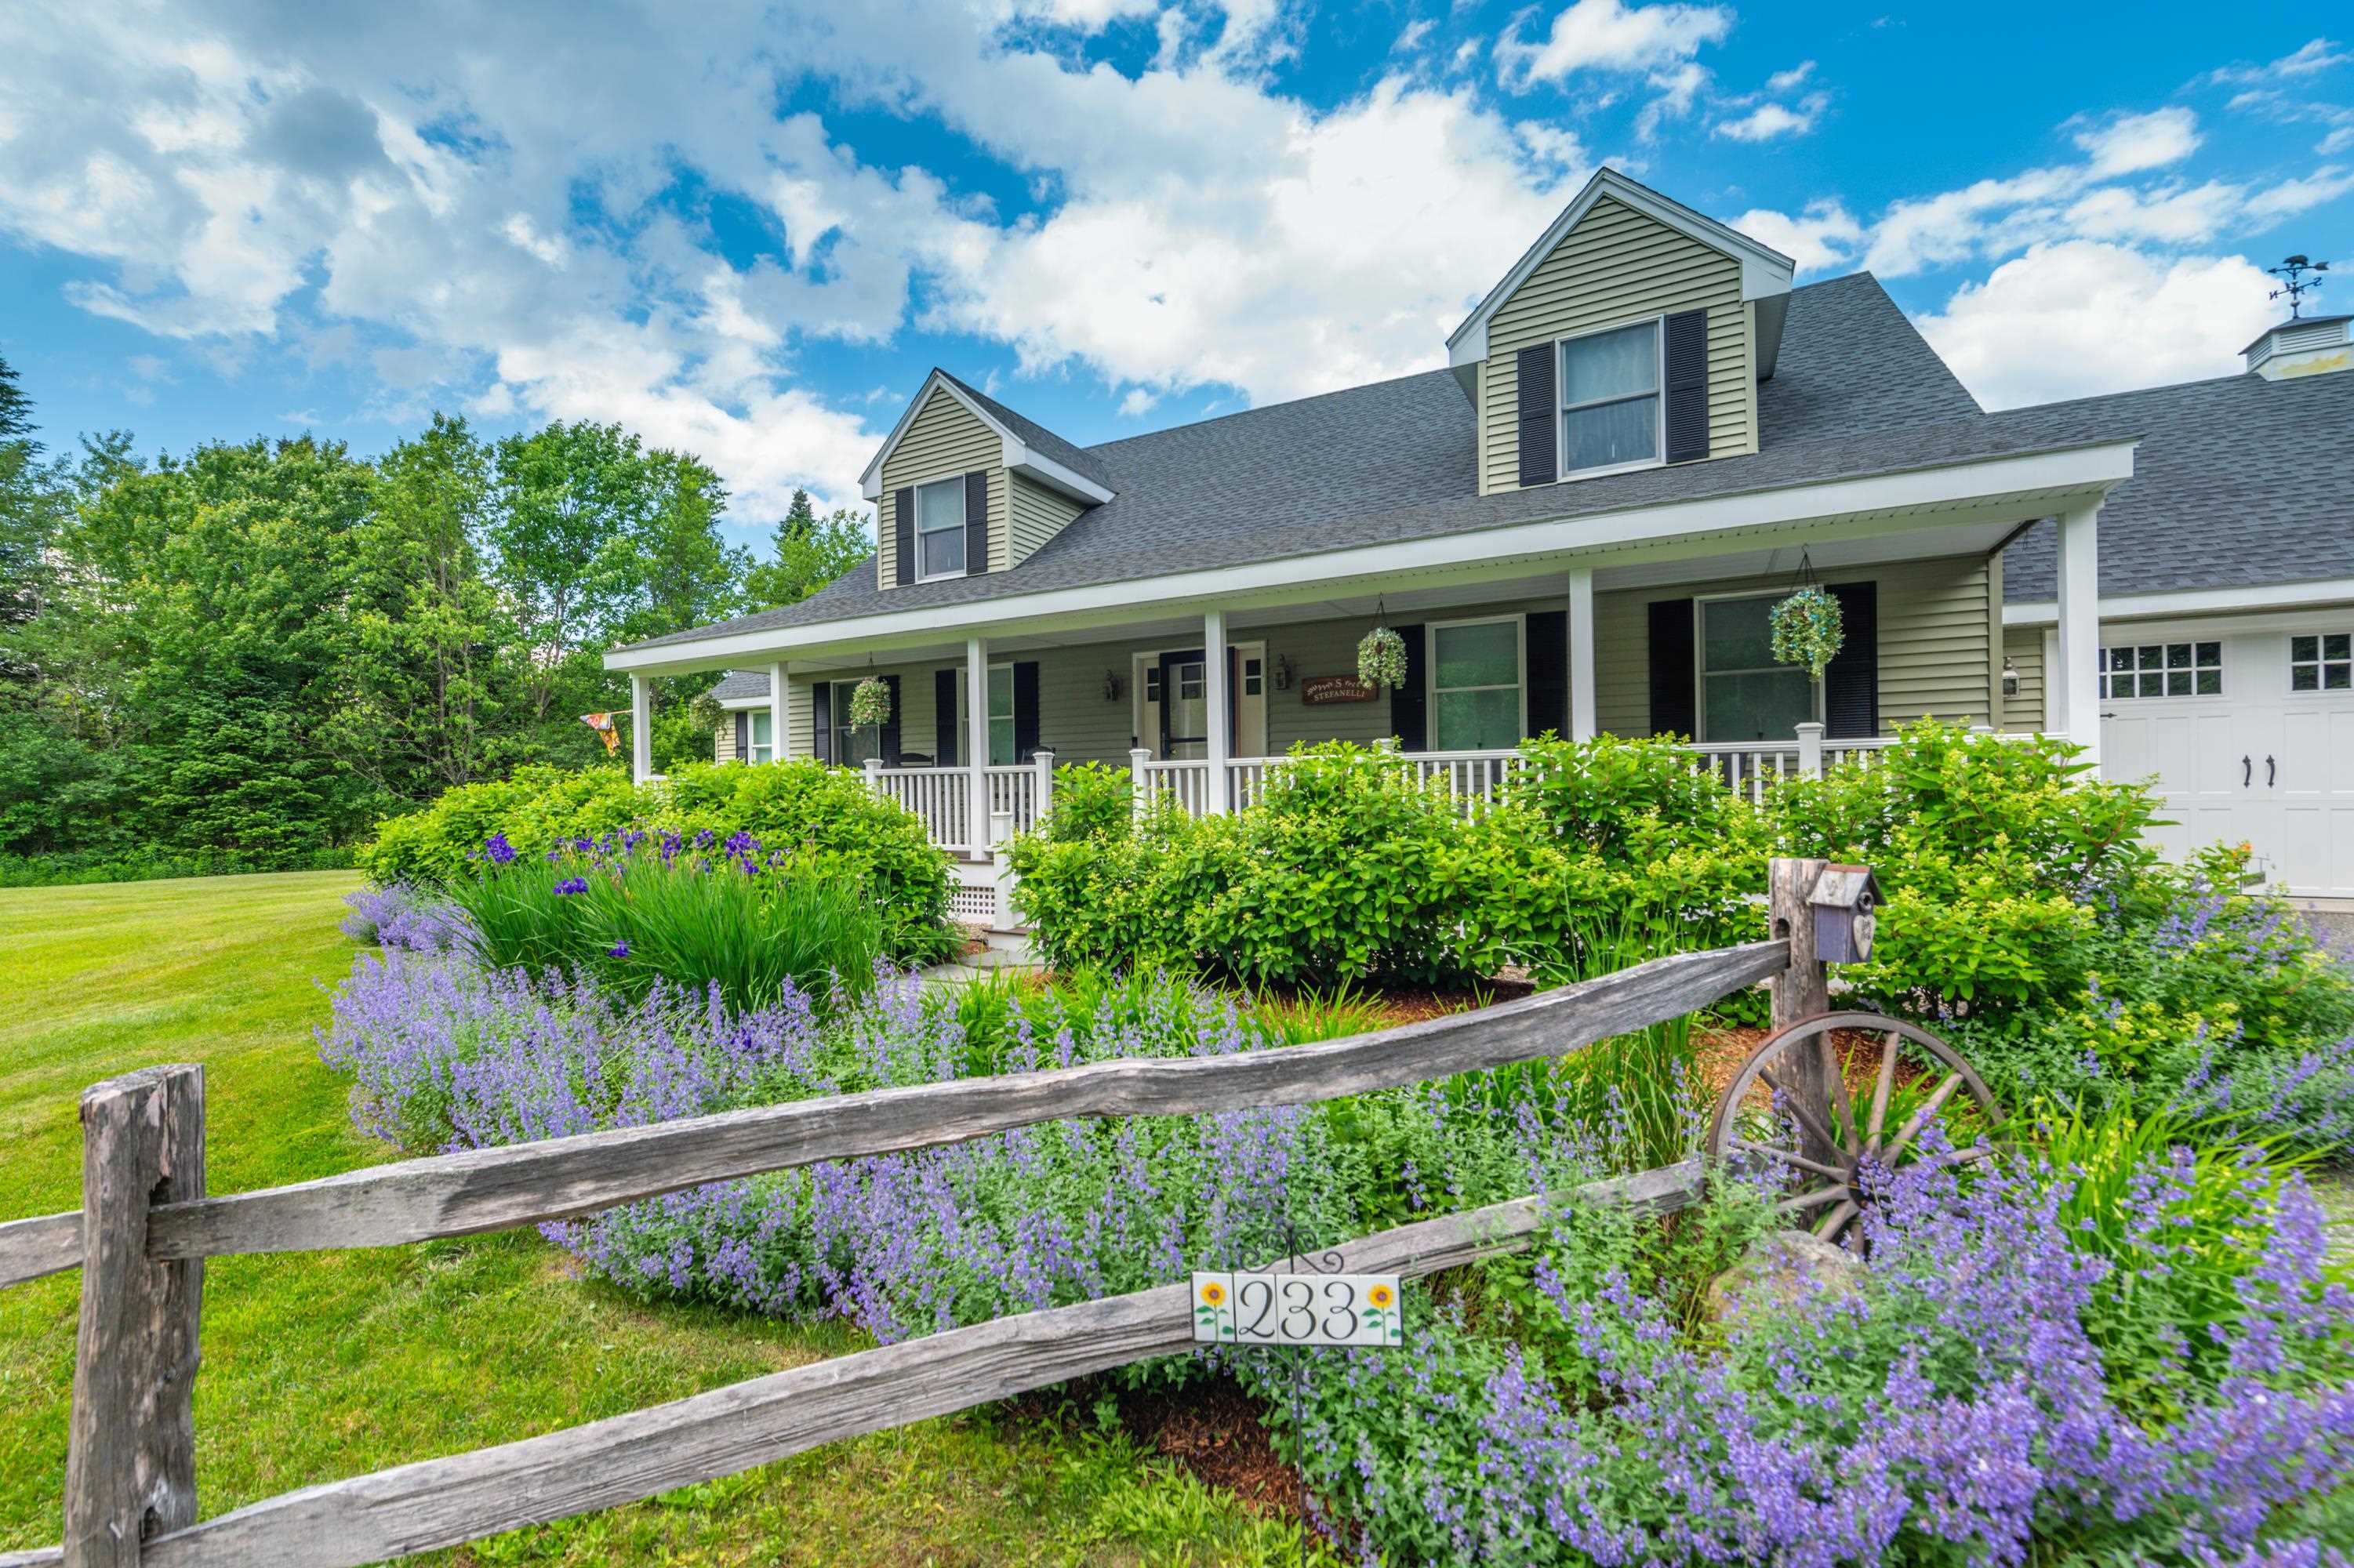
$699,000 $194 per sq.ft. Whitingham VT Home »
3 Beds | 4 Baths | Total Sq. Ft. 3796 | Acres: 2Listed on Sunday Jun 22, 2025
Description: What a gem! This absolutely meticulously maintained 2015 farmhouse sits just up from Lake Sadawga and Harriman Reservoir on a private 2 acre parcel off a paved road. The curb appeal is beyond what most can dream of with gorgeous perennial gardens, split rail fencing, ample yard space, and total privacy. Features include a beautiful open floor plan with large living room and family room, beautiful floors throughout, gorgeous chefs kitchen with breakfast far and pantry, spacious dining area, great natural light thanks to plenty of windows, a main floor primary suite with walk in closet, main floor den or office space, additional full guest bath, four separate upstairs rooms to do with as you see fit, and 2 full guest baths, all with tremendous space and closets, a finished sewing room in the full lower level and tons of extra storage or finishable space, central heat and air conditioning. Less obvious features include a high end septic system, quality construction and energy efficiency, an oversized two car garage, full covered front porch and back deck for entertaining, garden shed, and covered rear storage area. Enjoy the property year round thanks to a spacious level lawn, walking trails, nearby town field, and access to lakes, nearby snowmobile trails, country villages or ski resorts, still just a short drive to Mount Snow. Septic sized for 3 bedrooms full time use. See Listing Details & 34 images.

$550,000 $516 per sq.ft. Williamstown VT Home »
2 Beds | 2 Baths | Total Sq. Ft. 1625 | Acres: 10.1Listed on Wednesday Jul 8, 2026
Description: Enjoy privacy, beautiful long-range mountain views, and a home that has been exceptionally well cared for. Take in panoramic views from Camel's Hump to Middlebury Gap, Mad River Glen, and Sugarbush from the spacious, maintenance-free Trex deck. The home offers a comfortable layout with two large bedrooms and a full bath upstairs, an inviting living room and eat-in kitchen on the main level, and a finished lower level featuring a laundry area, a ¾ bath, and convenient access from both the kitchen and the finished mudroom entry. The former one-car garage has been thoughtfully converted into finished living space, creating a practical mudroom that provides the perfect everyday entry with plenty of room for coats, boots, and outdoor gear. Thoughtful updates include Harvey windows and attractive vinyl siding, both installed within the last 10 years, plus the added protection of a whole-house surge protector. Equestrians and hobby farmers will appreciate the impressive barn, complete with water, electricity, a dedicated tack room, and an attached indoor riding arena, allowing you to ride year-round regardless of the weather. There is a 44 foot long horse run and an automated heated water system as well. A fenced pasture provides ample outdoor space for horses or other animals, while the detached garage offers additional room for a vehicle, workshop, tractor, or lawn equipment. Move-in ready and meticulously maintained throughout, this exceptional property combines comfortable living, outstanding equestrian amenities, versatile outbuildings, and breathtaking Vermont scenery. See Listing Details & 39 images.

$650,000 $317 per sq.ft. Williamstown VT Home »
3 Beds | 3 Baths | Total Sq. Ft. 2048 | Acres: 4.4Listed on Tuesday Jul 21, 2026
Description: Brand new custom-built home offering spectacular long-range mountain views on 4.4± private acres! Designed with quality and versatility in mind, this exceptional 3-bedroom, 2½-bath home features over 2,000 square feet of finished living space above an impressive oversized four-car garage/workshop, office space, and a half bath--ideal for car enthusiasts, contractors, hobbyists, or anyone needing exceptional storage and workspace. The open-concept upper level is filled with natural light and showcases quality finishes, luxury vinyl plank flooring, oversized black windows, and access to a private deck overlooking rolling fields and the surrounding Green Mountains. The spacious primary suite features a beautifully appointed bath with custom tile work, while two additional bedrooms provide comfortable accommodations for family or guests. The custom kitchen is currently being completed, allowing the new owner to enjoy a truly move-in-ready home without the delays of new construction. The finished product will complement the home's modern design and quality craftsmanship. Located just minutes from I-89 and Barre, this property offers the perfect combination of privacy, convenience, and breathtaking Vermont scenery. Whether you're looking for a primary residence, a home-based business opportunity, or simply a place with room to spread out, this one-of-a-kind property delivers. Brand new construction. Exceptional views. Extraordinary garage space. A rare opportunity in Central Vermont. See Listing Details & 24 images.
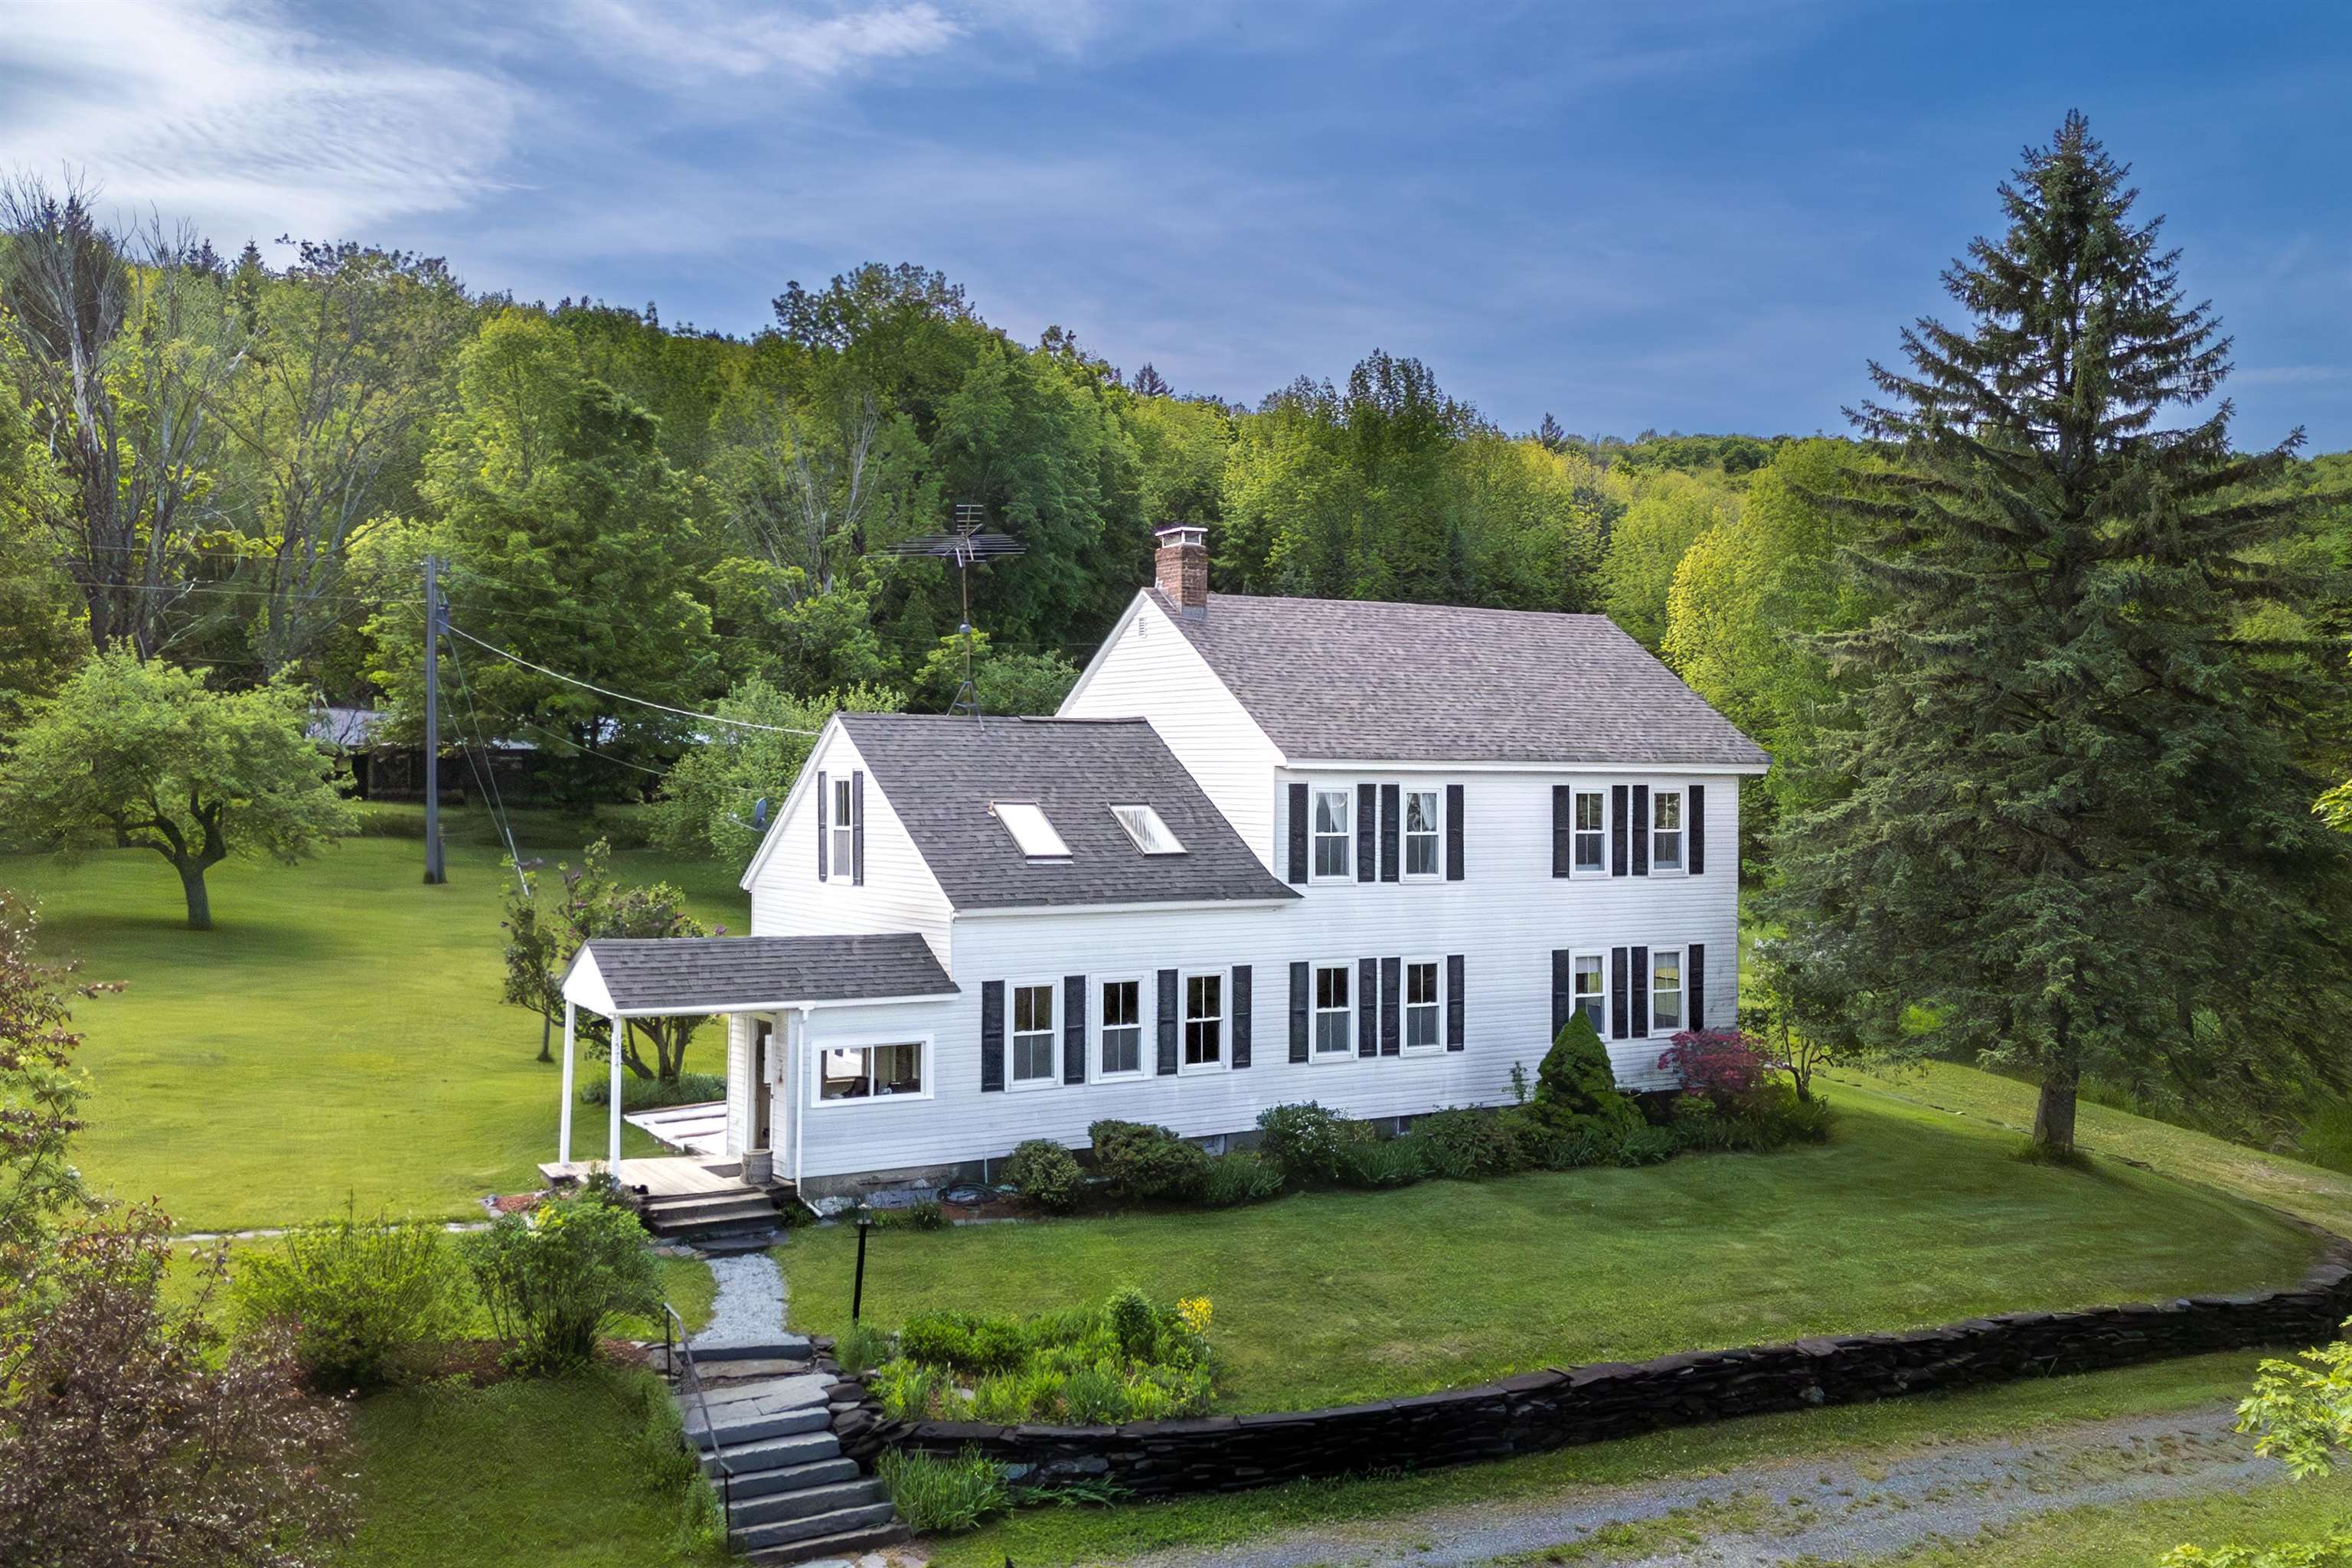
$689,000 $274 per sq.ft. Williamstown VT Home »
Waterfront on Pond _Unnamed3 Beds | 2 Baths | Total Sq. Ft. 2517 | Acres: 53.2
Listed on Monday Jun 1, 2026
Description: The country lifestyle with casual sophistication awaits! 3-BR, 2-bath Colonial has both local and distant mountain views from every corner of the 53.2 acres. Interior layout flows from one generously-sized room to the next... Functional kitchen, family room, formal dining and corner living rooms, as expected, along with a first floor full bath and bedroom, rounds out the first floor layout. Honey-colored exposed wood flooring is a mix of wide-plank softwood flooring and a more narrow slat flooring believed to be hardwood. High ceilings, and great natural light. Upstairs hosts the primary bedroom, a walk-thru study, den, bedroom, full bath with laundry alcove, den and closets, galore! Full, unfinished walk-up attic, too! Known locally as the old McKenzie Farm, the land fronts both sides of a low-traffic country road, including a 1/3 acre spring-and brook fed private pond, streams with waterfalls, roughly 3.7 acres of tillable acreage, 5.4 acres of grazing areas, the 9-apple-tree orchard/home campus of 1.6 ac, and 42 acres of mixed woodlands with trails. Herb garden, a variety of berries, vegetable garden, perennials, hops and rhubarb. The oversized (27' x 25'2) 2-car detached garage has an insulated, 26'6x19' heated workshop to the rear. Barn/implement shed has room for a tractor, too. Chicken coop (5'x8'). Come experience this property, and let the songbirds share their thoughts with you. Location is convenient for commuting, less than 6 miles from Exit 5, I-89 and 9 to Norwich University. Great area for biking, hiking, and only a short distance if you want to paddle around Rood Pond after dinner This is why people live in Vermont! See Listing Details & 60 images.

$729,000 $315 per sq.ft. Williamstown VT Home »
Price Change! Reduced by $170,999 down 23% on July 20th 2026
3 Beds | 3 Baths | Total Sq. Ft. 2992 | Acres: 3.71
Listed on Friday Jun 5, 2026
Description: Tucked away in Graniteville, this well-maintained 3 bedroom, 3 bathroom post and beam home offers the kind of Vermont lifestyle that's getting harder to find, it's got unobstructed views, privacy, and room to breathe, all while remaining close to everyday conveniences. Barre is just minutes away, and easy access to I-89 makes commuting to Montpelier, Burlington, and White River Junction a breeze. Inside, you'll find hardwood floors and a kitchen with cherry cabinetry creating an inviting space. The open concept kitchen, dining and living areas make entertaining easy. When the seasons change, the three-season porch becomes the perfect place to relax and take in the sweeping views of the rolling acreage and beyond. The primary suite features mountain views and private ensuite bathroom. Downstairs the full basement offers exceptional bonus space with a custom-built wine rack and plenty of room for a pool table, a workshop, home gym or hobby space. Outside, the 3-car attached garage and large storage barn provide room for vehicles, equipment and Vermont toys for every season. Major improvements have already been taken care of including a newer roof, durable low-maintenance concrete siding, and a well and septic that both passed inspection last year. Outdoor enthusiasts will appreciate the property's proximity to the Millstone Trails offer hiking, mountain biking, cross country skiing and disc golf. The Barre Town bike path is just minutes away and the nearby VAST snowmobile trails all put four-season recreation right at your doorstep. See Listing Details & 52 images.

$535,000 $223 per sq.ft. Wilmington VT Home »
Price Change! Reduced by $25,000 down 5% on July 17th 2026
Waterfront on Lake Raponda
3 Beds | 3 Baths | Total Sq. Ft. 2397 | Acres: 0.81
Listed on Thursday Apr 30, 2026
Description: Section B Cul de Sac. Fabulous large house on an oversized lot! First time on the market in 20 years! 3+ bedrooms, 3 bathrooms, gas fireplace, large deck, workshop space, large driveway with plenty of level parking. Mudroom entry, laundry room, open concept living, dining and kitchen. Newer appliances, second fridge, first floor bedroom and bathroom, plus a study and two glass rooms that are connected; one was previously a hot tub room. Second level features a primary bedroom with ensuite bath, walk-in closet, and two additional bedrooms with a shared bath, and one has an oversized closet. Vaulted ceiling, natural woodwork, tons of privacy. This is it! Start living the dream of your resort getaway lifestyle. Chimney Hill is situated on 1,200 acres, with 550 owned in common by the members. Owners enjoy all the recreation amenities CHOA offers, including our exclusive member-only clubhouse located at 2,00' in elevation with an outdoor heated pool, playground, basketball and tennis, indoor heated pool and hot tub, fitness room, toddler playroom, après ski lounge, fully equipped kitchen, reading nook, community room, arcade, extensive trail system, seasonal pickleball and ice skating, and a stocked fishing pond. Plus, enjoy all that the Deerfield Valley and Southern Vermont offer including world class skiing and shredding, snowmobiling, snow shoeing, hiking, biking, boating, theater, music, breweries, distilleries, fine dining, flea markets, antiques, unique shopping, horseback riding, and so much more! See Listing Details & 60 images.

$549,000 $309 per sq.ft. Wilmington VT Home »
4 Beds | 2 Baths | Total Sq. Ft. 1776 | Acres: 1Listed on Saturday Jun 20, 2026
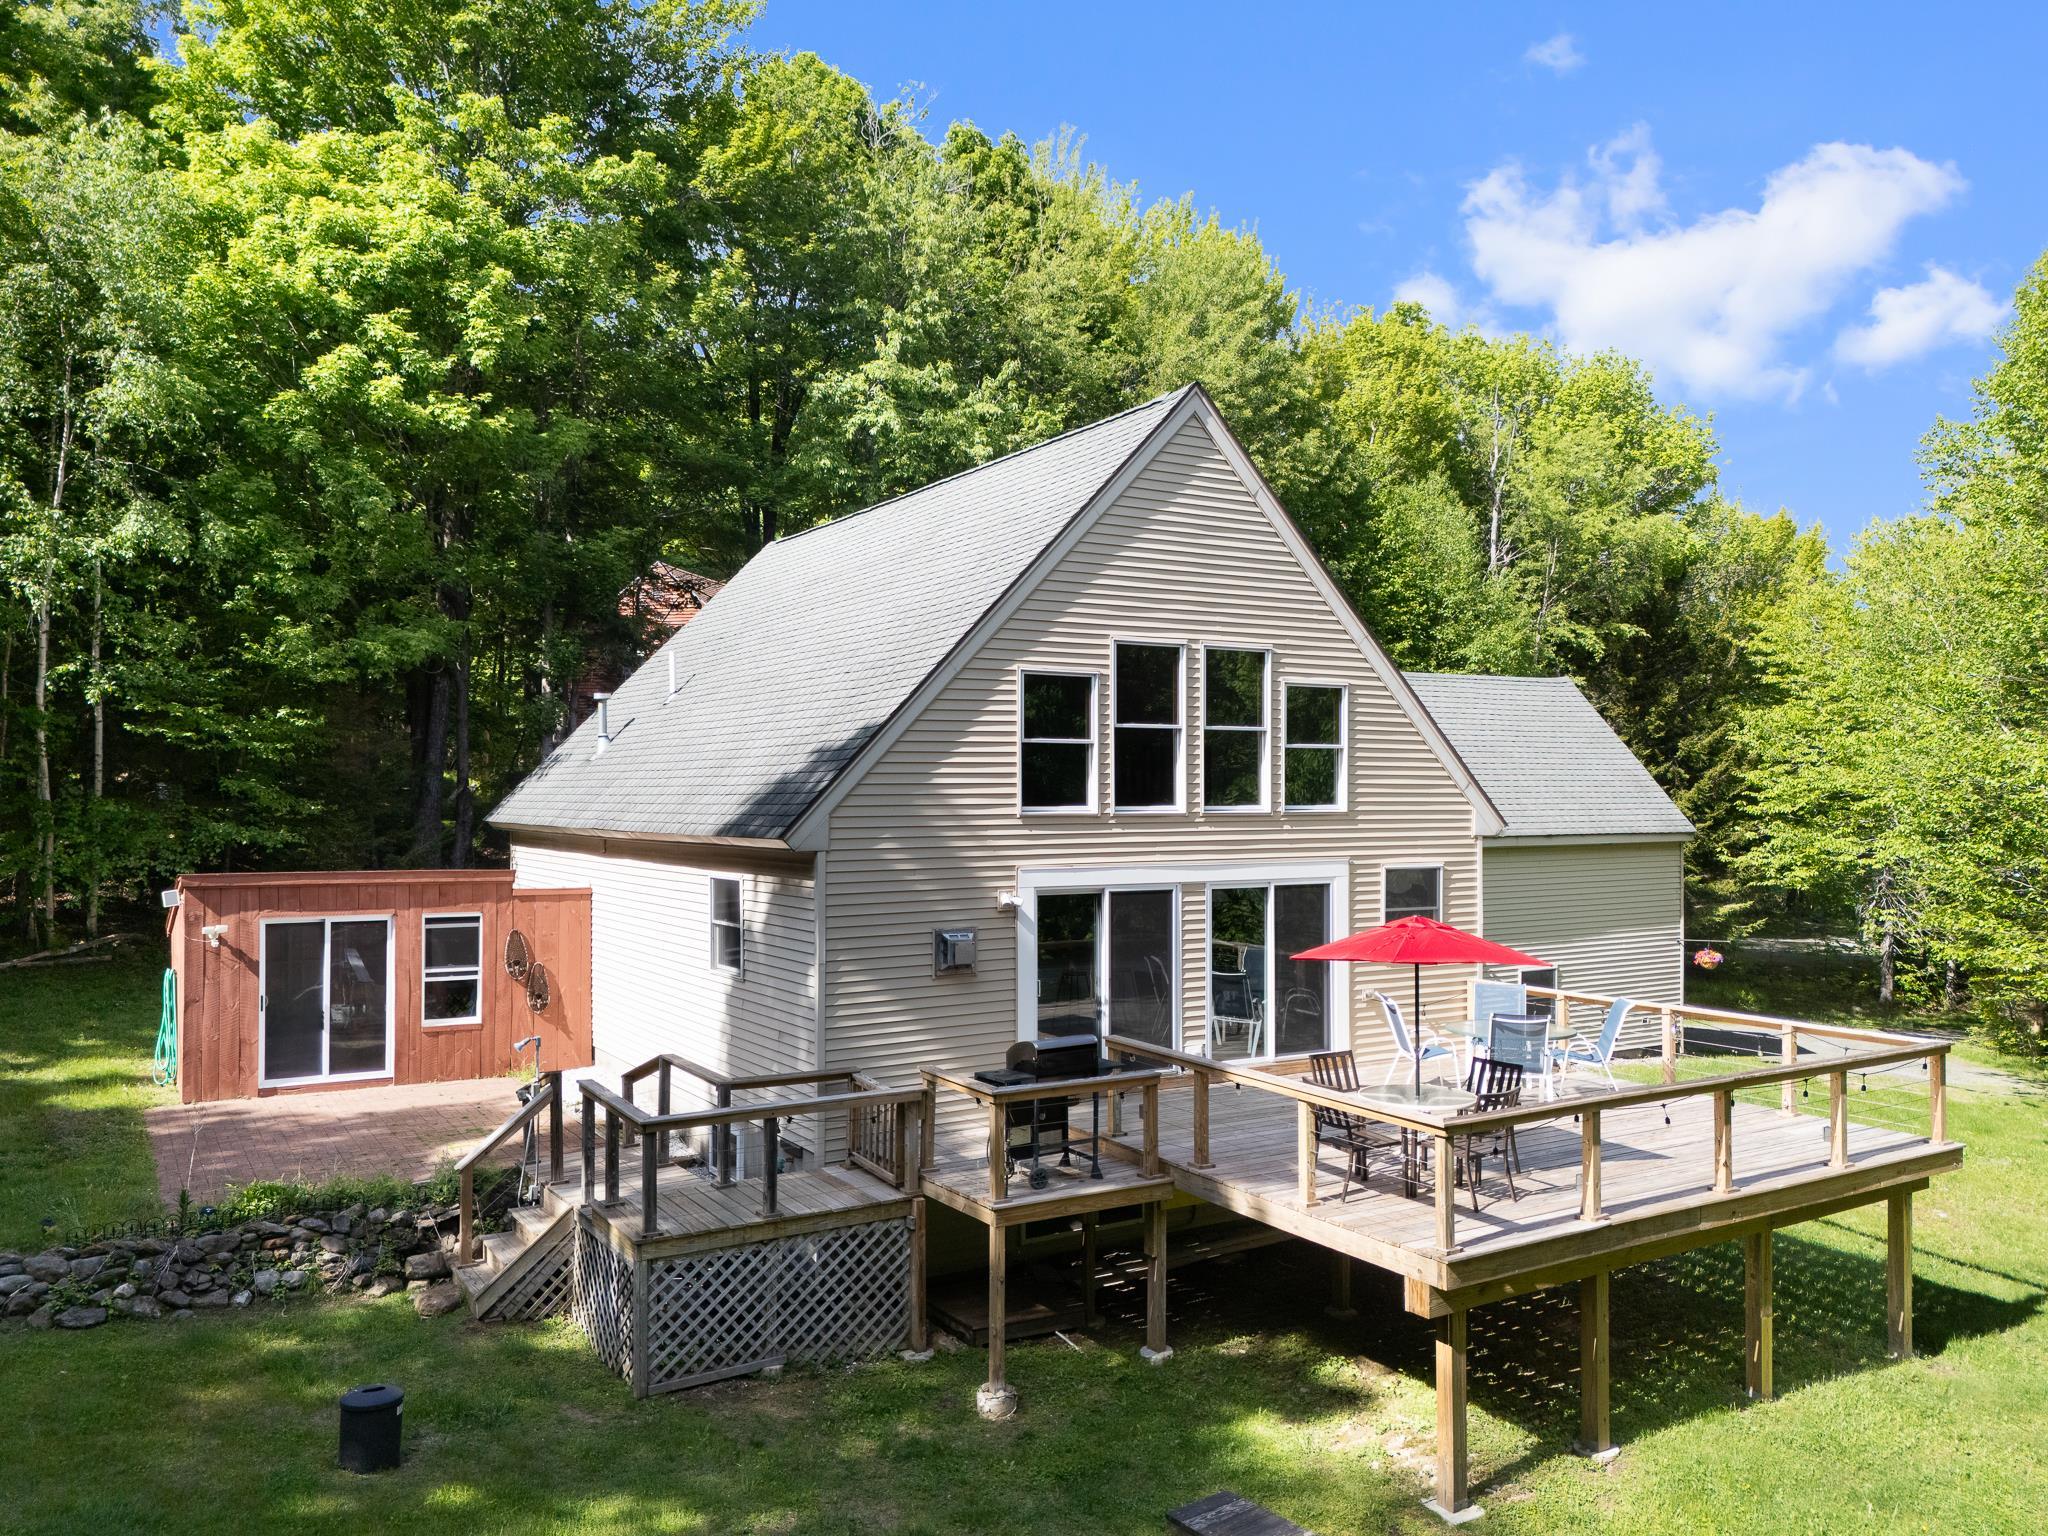
Description: Located in the Chimney Hill community, this four-bedroom, two-bath home offers the perfect Southern Vermont retreat for every season. The open-concept living, kitchen, and dining area creates a welcoming space for gathering with family and friends after a day of skiing, boating, hiking, or exploring the area. Warm wood accents and comfortable living spaces create a relaxed Vermont atmosphere that feels inviting year-round. Step outside to the front porch and enjoy the seasonal mountain views while taking in the peaceful surroundings. Set on a wooded lot, the property offers a balance of privacy and convenience, with easy access to the extensive amenities of Chimney Hill and the recreation opportunities that make Southern Vermont such a sought-after destination. As a homeowner in Chimney Hill, you'll enjoy access to a wide range of community amenities, including an indoor pool, outdoor pool, fitness and community center, pickleball courts, ice skating, tennis courts, and an extensive network of hiking and recreational trails. Whether you're looking for outdoor adventure or a place to relax with family and friends, Chimney Hill offers activities for every season. Just minutes from Lake Whitingham, Mount Snow, The Hermitage Club, and downtown Wilmington, this home is ideally located for year-round enjoyment. Spend your summers boating, paddling, and swimming on the lake, and your winters skiing and snowboarding at nearby resorts. Whether you're looking for a primary residence, vacation home, or investment property, this four-bedroom getaway provides the space, location, and lifestyle that Vermont buyers are seeking. See Listing Details & 35 images. Includes a Virtual Tour
Under Contract
$575,000 $321 per sq.ft. Wilmington VT Home »
4 Beds | 4 Baths | Total Sq. Ft. 2964 | Acres: 0.5Listed on Wednesday Jun 10, 2026
Description: Located in the desirable Chimney Hill community, this beautifully maintained 4 bedroom, 4 bath home offers the perfect combination of comfort, convenience, and year-round recreation. Designed for gathering and relaxing, the open-concept floor plan features vaulted ceilings, abundant natural light, and seamless flow between the kitchen, dining, and living areas. A cozy gas fireplace creates a warm and inviting atmosphere after a day spent exploring Southern Vermont. The spacious kitchen opens to the main living area, making entertaining effortless, while expansive windows bring the outdoors in. Step outside to the large deck, ideal for summer barbecues, morning coffee, or simply enjoying the wooded surroundings. A direct-entry garage provides convenience in every season, and the finished lower level offers additional space for recreation, fitness, guests, or a media room. With four bedrooms and four baths, there is plenty of room for family and friends to gather comfortably. As a homeowner in Chimney Hill, you'll enjoy access to exceptional community amenities, including indoor and outdoor swimming pools, pickleball and tennis courts, a fitness center, clubhouse, skating rink, playground, and access to hiking and snowmobile trails. Ideally located just minutes from Mount Snow, The Hermitage Club, Lake Whitingham, and downtown Wilmington, this property places the very best of Southern Vermont recreation right at your doorstep. Whether you're seeking a full-time residence, weekend getaway, or investment property, 8 Deer Run Lane offers an outstanding opportunity to enjoy Vermont's four-season lifestyle in one of the area's most sought-after communities. See Listing Details & 49 images. Includes a Virtual Tour
New Listing!

$624,900 $215 per sq.ft. Wilmington VT Home »
4 Beds | 3 Baths | Total Sq. Ft. 2904 | Acres: 47.7Listed on Friday Jul 31, 2026
Description: Welcome to Spruce Hill Farm, circa 1890, a beautifully restored farmhouse set on 47.7 picturesque acres just minutes from the charming village of Wilmington, Lake Raponda, Lake Whitingham, Mount Snow Ski Resort, and The Hermitage Club at Haystack. Lovingly renovated by its current owners since 1997, this exceptional property seamlessly blends modern amenities with timeless New England charm. Historic details abound, including authentic wood doors, wide-plank hardwood floors, original wood trim, and a built-in corner cupboard. The spacious main level features a welcoming mudroom designed for year-round gear storage, a convenient half bath with laundry, and a beautifully updated kitchen complete with stainless steel appliances, a gas range, quartz countertops, a center island, and a pantry. The formal dining room, private den with glass doors, and inviting living room with a cozy wood stove provide warm, comfortable spaces for gathering and entertaining. Upstairs, you'll find four generously sized bedrooms including the primary with ensuite bath with soaking tub and separate shower. The versatile second-floor layout also offers excellent potential for a private guest or in-law suite. Outside, relax on the welcoming front porch or entertain on the expansive rear deck overlooking a peaceful backyard surrounded by rolling meadows, mature woodlands, private hiking trails, and more than 100 apple trees. Additional highlights include an attached two-car garage, a Tesla charging station, and a new drilled well scheduled for completion in September 2026. Whether you're seeking a full-time residence, a Vermont getaway, or a hobby farm, Spruce Hill Farm offers an exceptional opportunity to enjoy the beauty, privacy, and lifestyle of southern Vermont. See Listing Details & 57 images.
New Listing!

$690,000 $261 per sq.ft. Wilmington VT Home »
5 Beds | 4 Baths | Total Sq. Ft. 2642 | Acres: 3.5Listed on Thursday Jul 23, 2026
Description: Welcome to "Pipe Dream", a cherished family vacation home for nearly two decades. This residence seamlessly blends history, charm, and modern touches to create a truly unique experience. The outdoor space of 3.5 acres is nothing short of magical, featuring stone walls and steps, an inviting in-ground pool, and a tennis court. The expansive level yard offers plenty of room for outdoor fun, while the covered front porch invites you to enjoy your morning coffee, curl up for a lazy afternoon, or take in the Fourth of July fireworks. Additionally, two decks provide ample space for lounging, dining, and more. Inside, the home offers a variety of spaces designed to foster togetherness and relaxation. Gather around the fire in the cozy family room for game nights, or retreat to the den for some quiet time with a good book. The great room is perfect for accommodating the entire gang, while the downstairs recreation space, complete with a pool table/ping pong and foosball, promises endless entertainment. With five bedrooms and several bonus rooms, everyone can enjoy their own private retreat. A Vermont room upon entry to the lower level provides storage for coats, boots, gear, and more. The original structure is complemented by an 840 square-foot permitted addition, which includes a two-car garage, deck, great room, and one of the bedrooms and bathrooms. This home is ideally situated close to town, allowing for easy access to shops, restaurants, village events, and public transportation. It's also just a stone's throw from Harriman's Reservoir, where you can indulge in boating and swimming. Whether you envision this as your primary residence or vacation getaway, "Pipe Dream" has everything you need. Its prime location offers easy access to Mount Snow Resort and the Hermitage Club for skiing and snowboarding, as well as Mount Snow and Haystack public golf courses. Consider making this extraordinary house your next dream home. See Listing Details & 60 images. Includes a Virtual Tour
Under Contract

$699,000 $294 per sq.ft. Wilmington VT Home »
5 Beds | 2 Baths | Total Sq. Ft. 2378 | Acres: 10.03Listed on Wednesday Jun 17, 2026
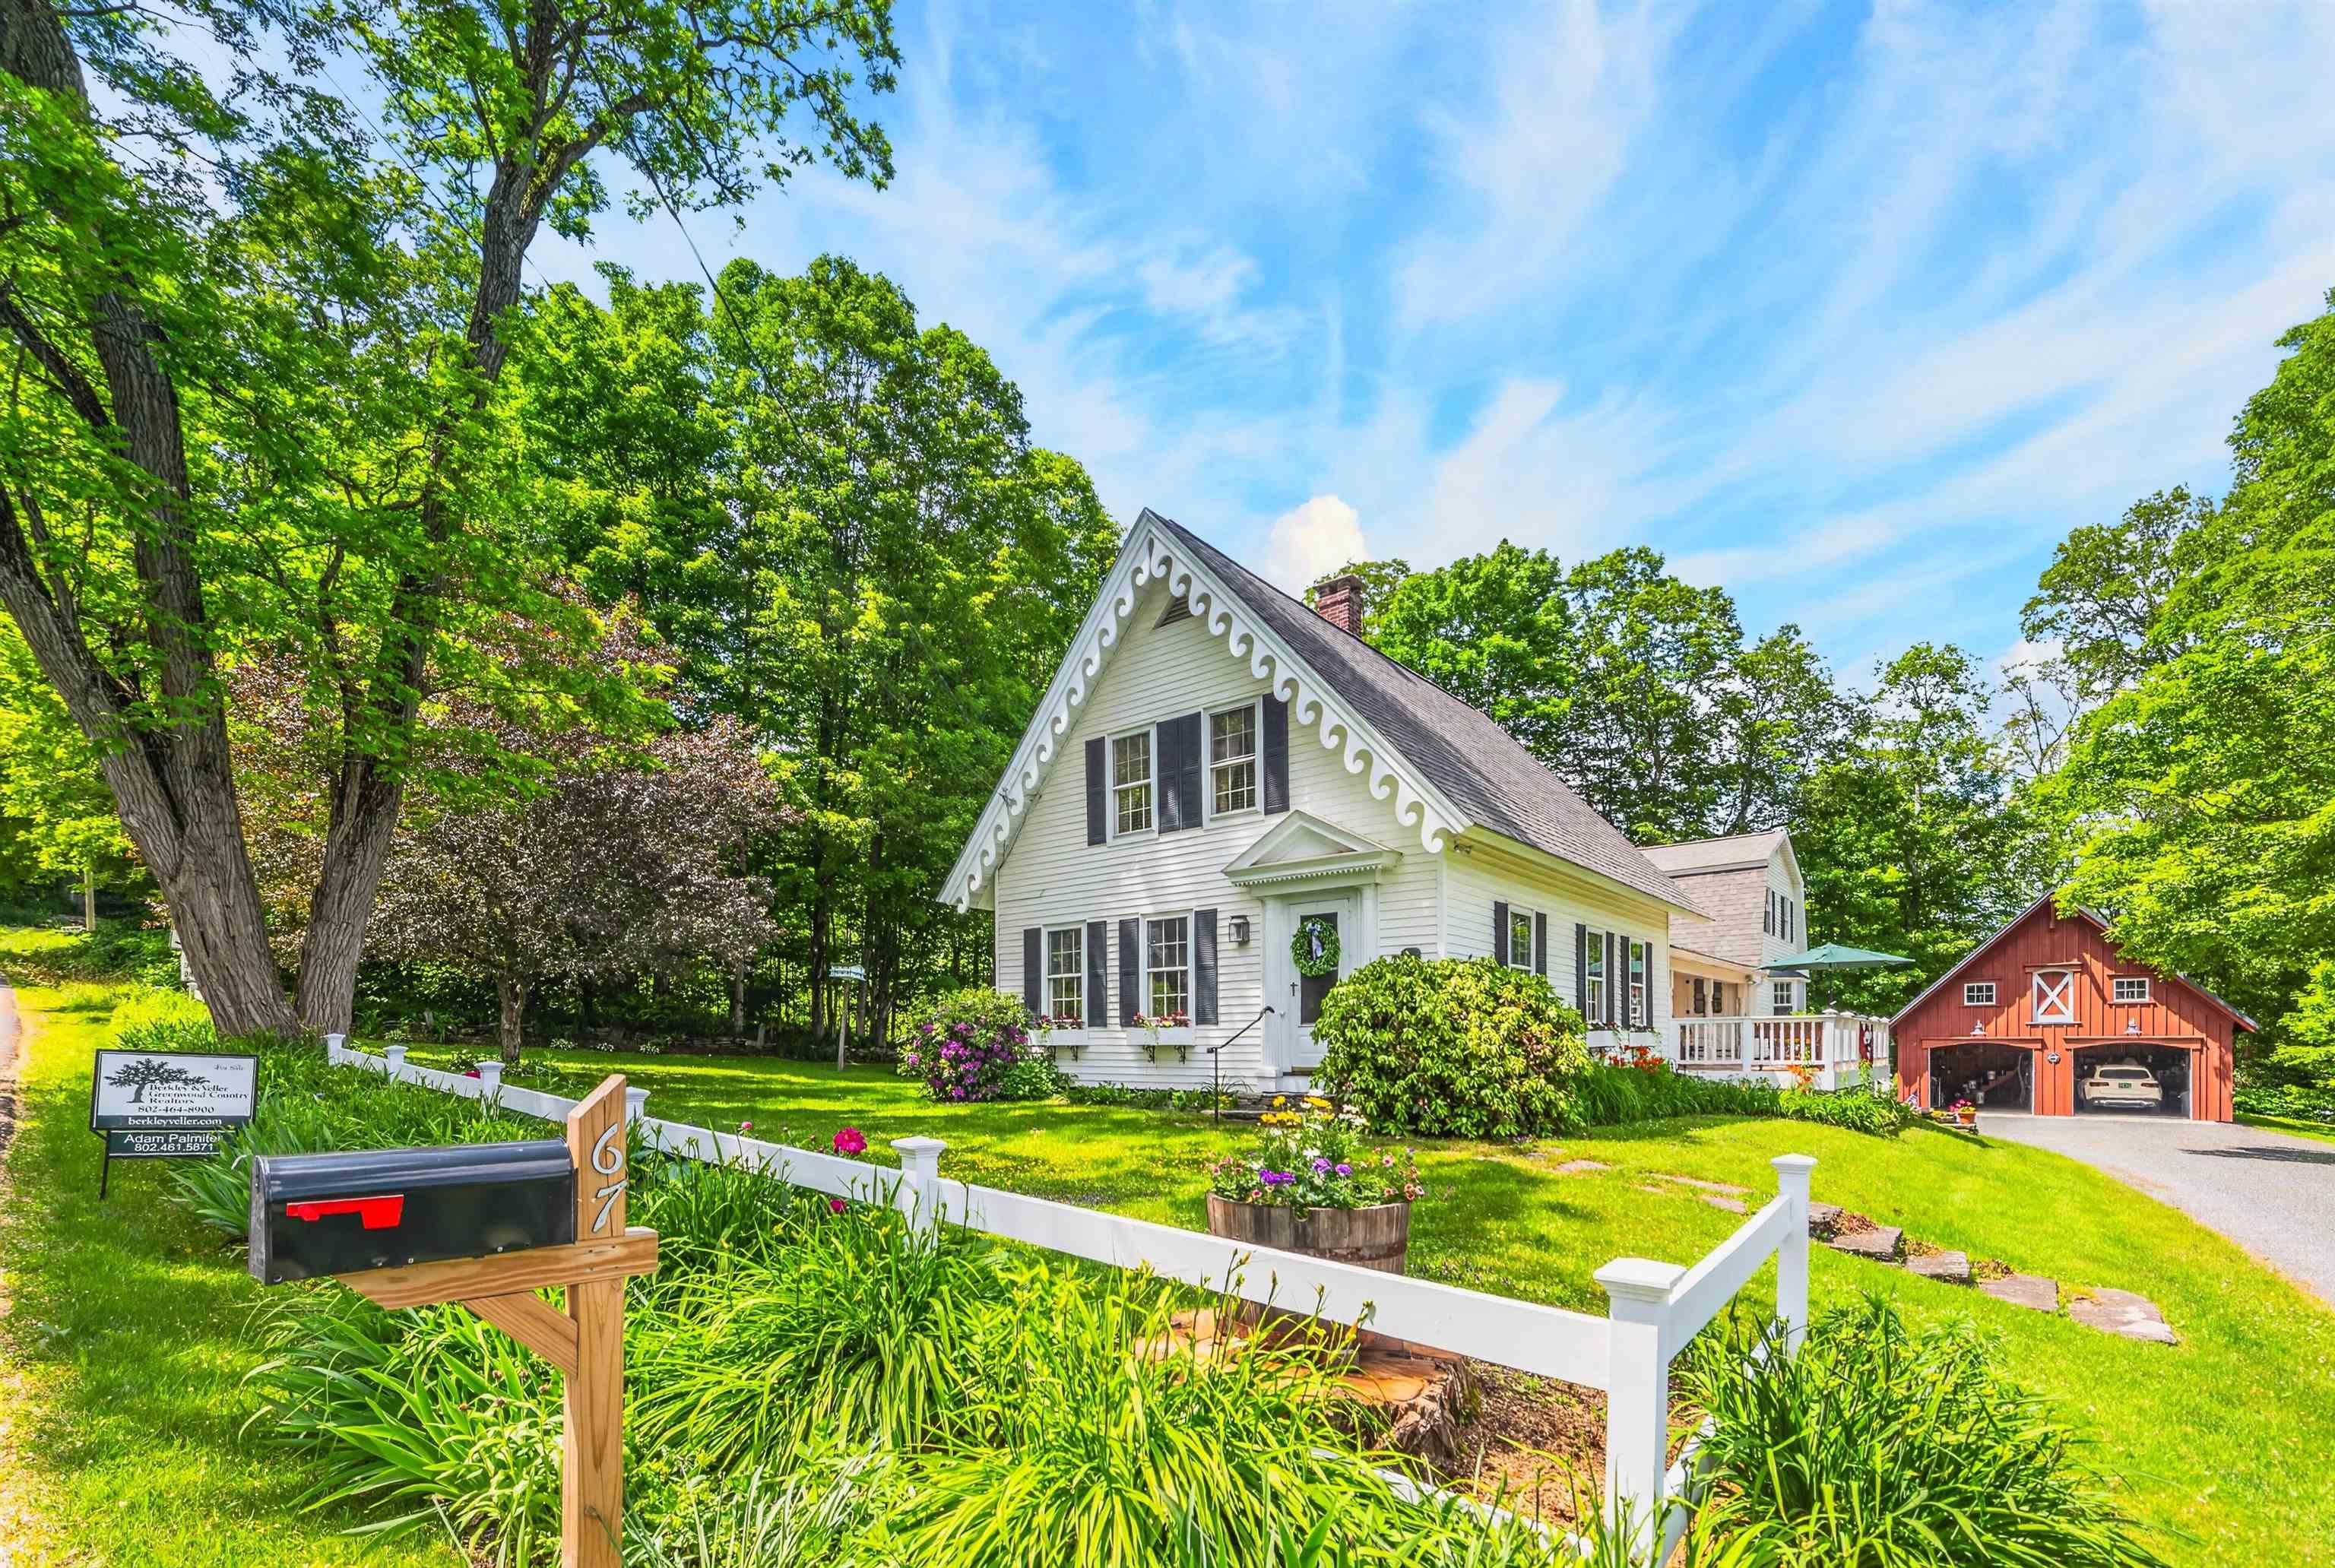
Description: Mountain views, meadow, a traditional barn, pure Vermont comfort -- all wrapped into this beautifully renovated farmhouse. Just up from serene Lake Whitingham sits this stunning Vermont timber frame post-and-beam home, designed by Northern Energy Homes and set on a private 10-plus-acre parcel that feels worlds away while remaining effortlessly accessible. The grounds are exceptional. A handsome post-and-beam barn, an in-ground heated saltwater pool, hot tub, fire pit, and generous level lawn make the outdoor spaces as livable as the interior. The site looks west over the Vermont Forever Wild mountains and Harriman Reservoir, with easy access down the road to the Wards Cove beach area and boat launch. Completely renovated by the current owners, the home opens into a vaulted great room with natural exposed woodwork, a wood-burning stove, and rich wood floors -- with views out every window. A well-appointed kitchen and dining area anchor the main living space, alongside two main-floor bedrooms, one currently used as a den, a full bath, and a versatile loft upstairs with an additional bedroom. The finished walkout lower level adds meaningful space, with a family room, two bedrooms, a full bath, and a well-organized mudroom with generous closets and laundry. From here, step out to the wraparound covered porch and hot tub, or climb the stairs to the deck overlooking the pool and sweeping lawn below. Wander through the mature blueberry plantings, head down to the lake for a swim, or take the short drive to the village of Wilmington and Mount Snow ski resort. The parcel is two approved building parcels so there is expansion potential as well. Whatever the season, this property delivers the full Vermont experience -- beautifully. Septic sized for 3 bedrooms full time use. See Listing Details & 35 images.
$747,500 $257 per sq.ft. Wilmington VT Home »
5 Beds | 4 Baths | Total Sq. Ft. 3436 | Acres: 0.75Listed on Friday May 15, 2026
Description: Rare opportunity to own a meticulously restored 1830s vintage farmhouse, offered completely turnkey with extensive updates, thoughtful renovations, and modern amenities throughout. Ideally located just outside the country village of Wilmington for shopping and dining, a short drive to Mount Snow, and just up the street from Lake Whitingham's boat launch and beach areas -- truly four-season enjoyment at your doorstep. Inside, the home offers 4+ bedrooms and 3.5 renovated baths across three distinct living areas. The flexible layout includes a main-floor primary suite option, a second upstairs suite with large closets and an upscale bath, plus a separate guest wing with two additional bedrooms and a full bath -- perfect for hosting family and friends. You'll also find up- and down-country mudrooms with excellent storage, the original foyer and front door, a country kitchen with stainless appliances and Corian counters, gas stove with brick hearth, vintage bar area, wood floors, gorgeous sunroom, and main-floor laundry -- blending historic character with everyday convenience. Spacious and bright, the home strikes the perfect balance between timeless charm and modern comfort. Enjoy mountain views over the village from the front porch, or relax among the beautifully crafted stone walls, perennial gardens, and mature trees. Additional features include a newly built two-car garage barn with second-floor expansion potential, fiber internet, town water and sewer, ample driveway parking, and true peace of mind. A welcome respite from metropolitan life -- and a level of preserved character rarely found in such pristine condition. See Listing Details & 43 images.

$774,000 $250 per sq.ft. Wilmington VT Home »
5 Beds | 3 Baths | Total Sq. Ft. 3091 | Acres: 1.05Listed on Wednesday Jun 17, 2026
Description: Multi-Family & Commercial Opportunity in Wilmington, Vermont Set on 1.05 acres just outside Wilmington village, this versatile property offers two recently renovated apartments totaling five bedrooms, each with its own two-car garage perfect for owner occupancy, rental income, or staff housing. The main building features updated interiors with modern kitchens, stylish baths, and new flooring throughout, combining contemporary finishes with a convenient, low-maintenance layout. The property has also been upgraded with a brand-new five-bedroom septic system, providing peace of mind and long-term value. Behind the main residence sits a spacious three-bay garage with a full upper level, ideal for a workshop, contractor space, or additional storage. A smaller outbuilding nearby offers even more flexibility for tools, recreational gear, or seasonal items. Whether you're seeking an investment property, a home with income potential, or a commercial space with ample storage, this Wilmington location offers endless possibilities just minutes from Mount Snow Resort, Lake Whitingham, and the shops and dining of downtown Wilmington. On the MooVer Route See Listing Details & 46 images.
